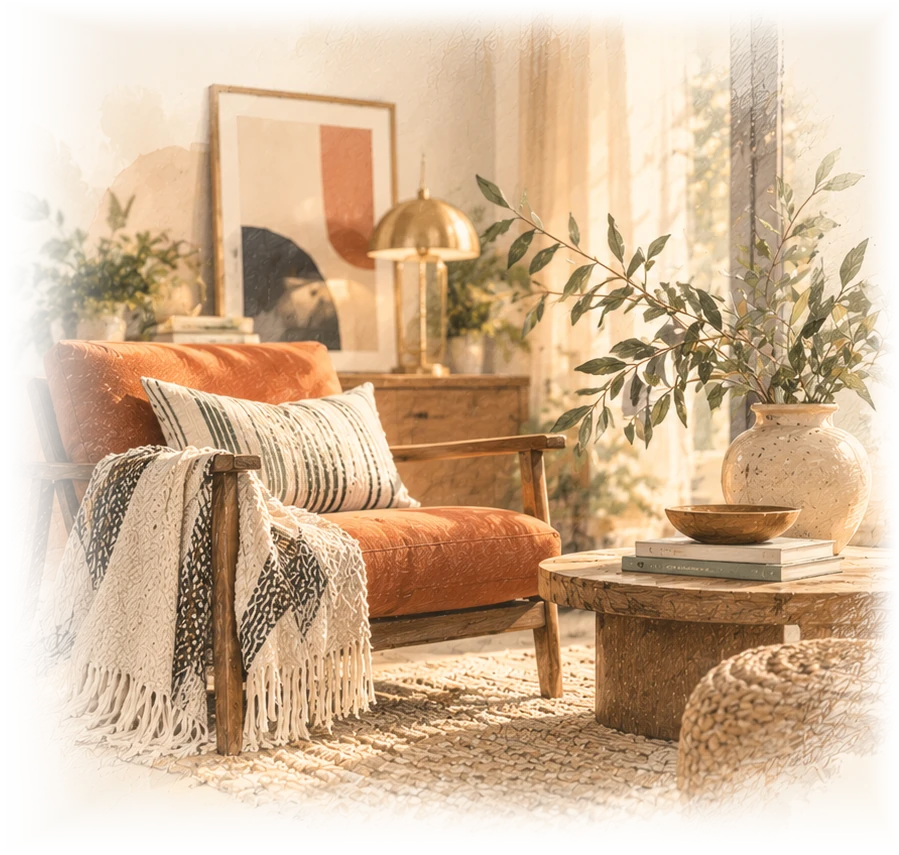
From rooms we live in to gatherings we remember, I love finding ways to make ordinary spaces and experiences feel more considered. These are personal projects made with family, curiosity, resourcefulness, and plenty of collaboration.
These spaces began with everyday needs and ideas about how they could feel and function differently. Some called for a complete transformation, while others came together through smaller changes in color, furnishings, and details. Each involved a mix of planning, sourcing, experimentation, and hands-on work with my husband, Kelvin.
01 / INTERIOR TRANSFORMATION
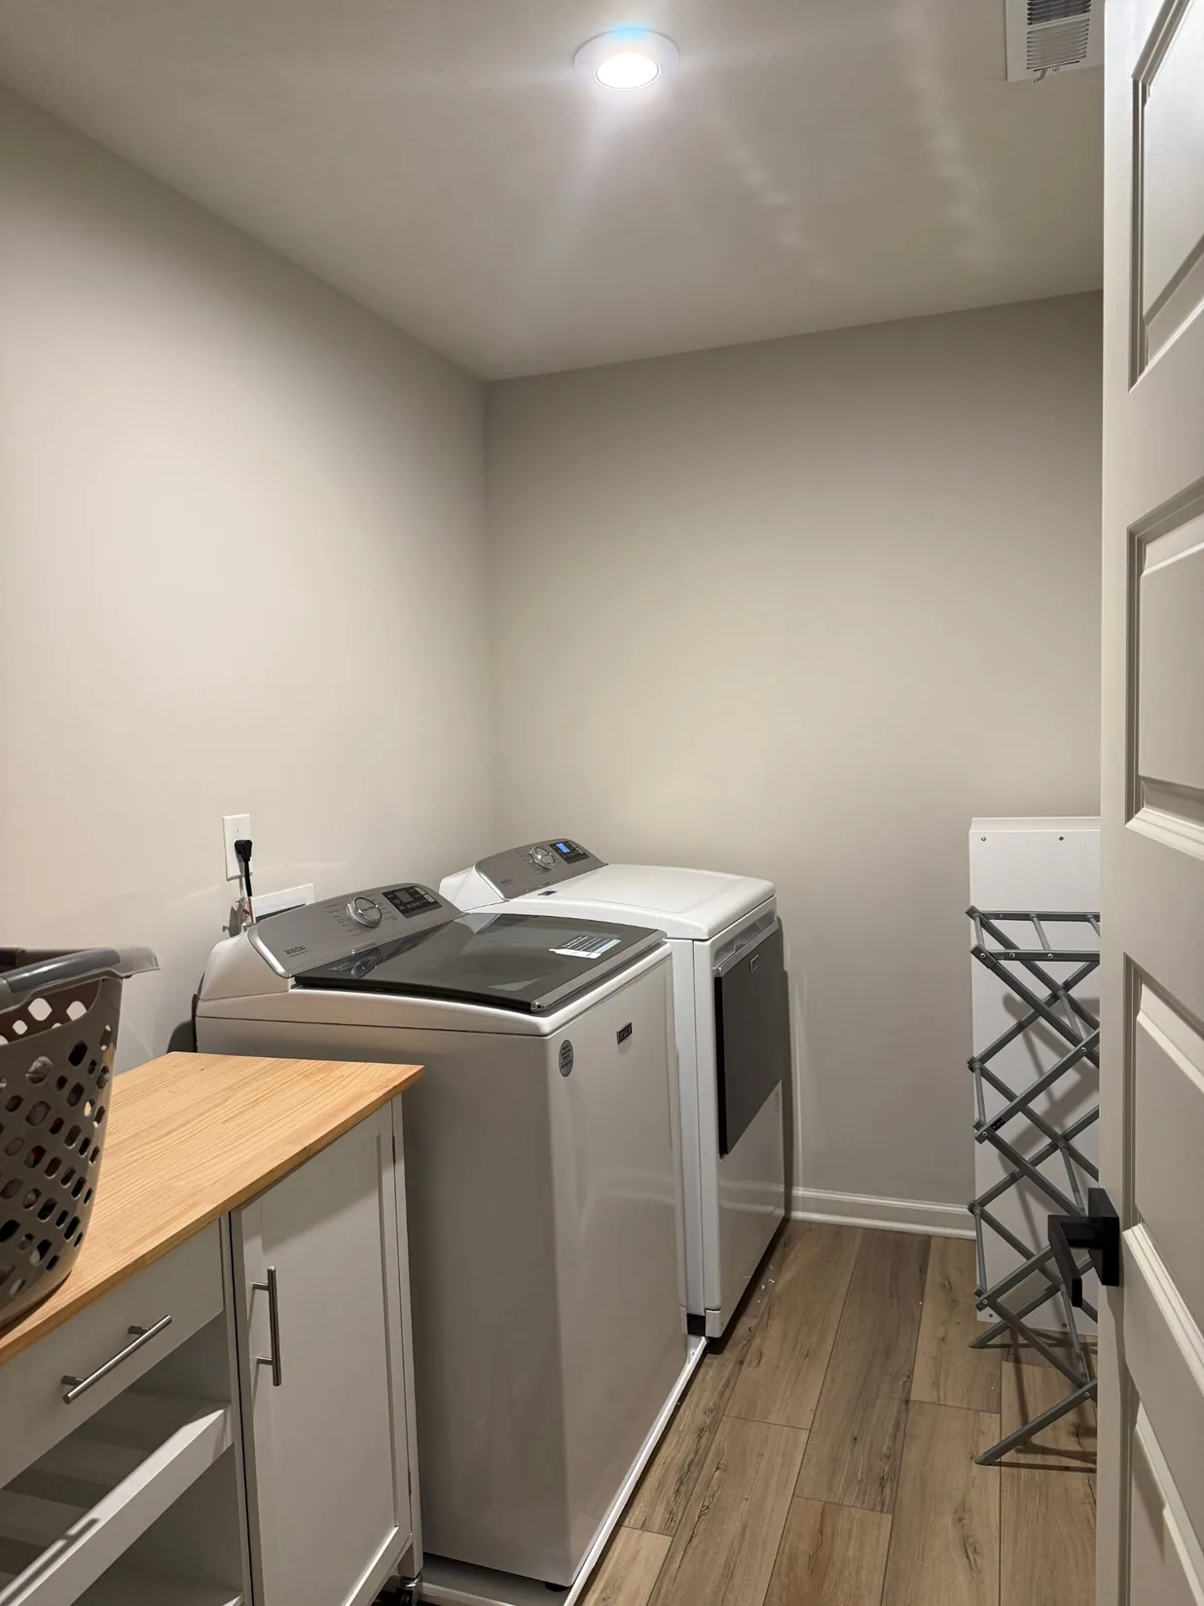
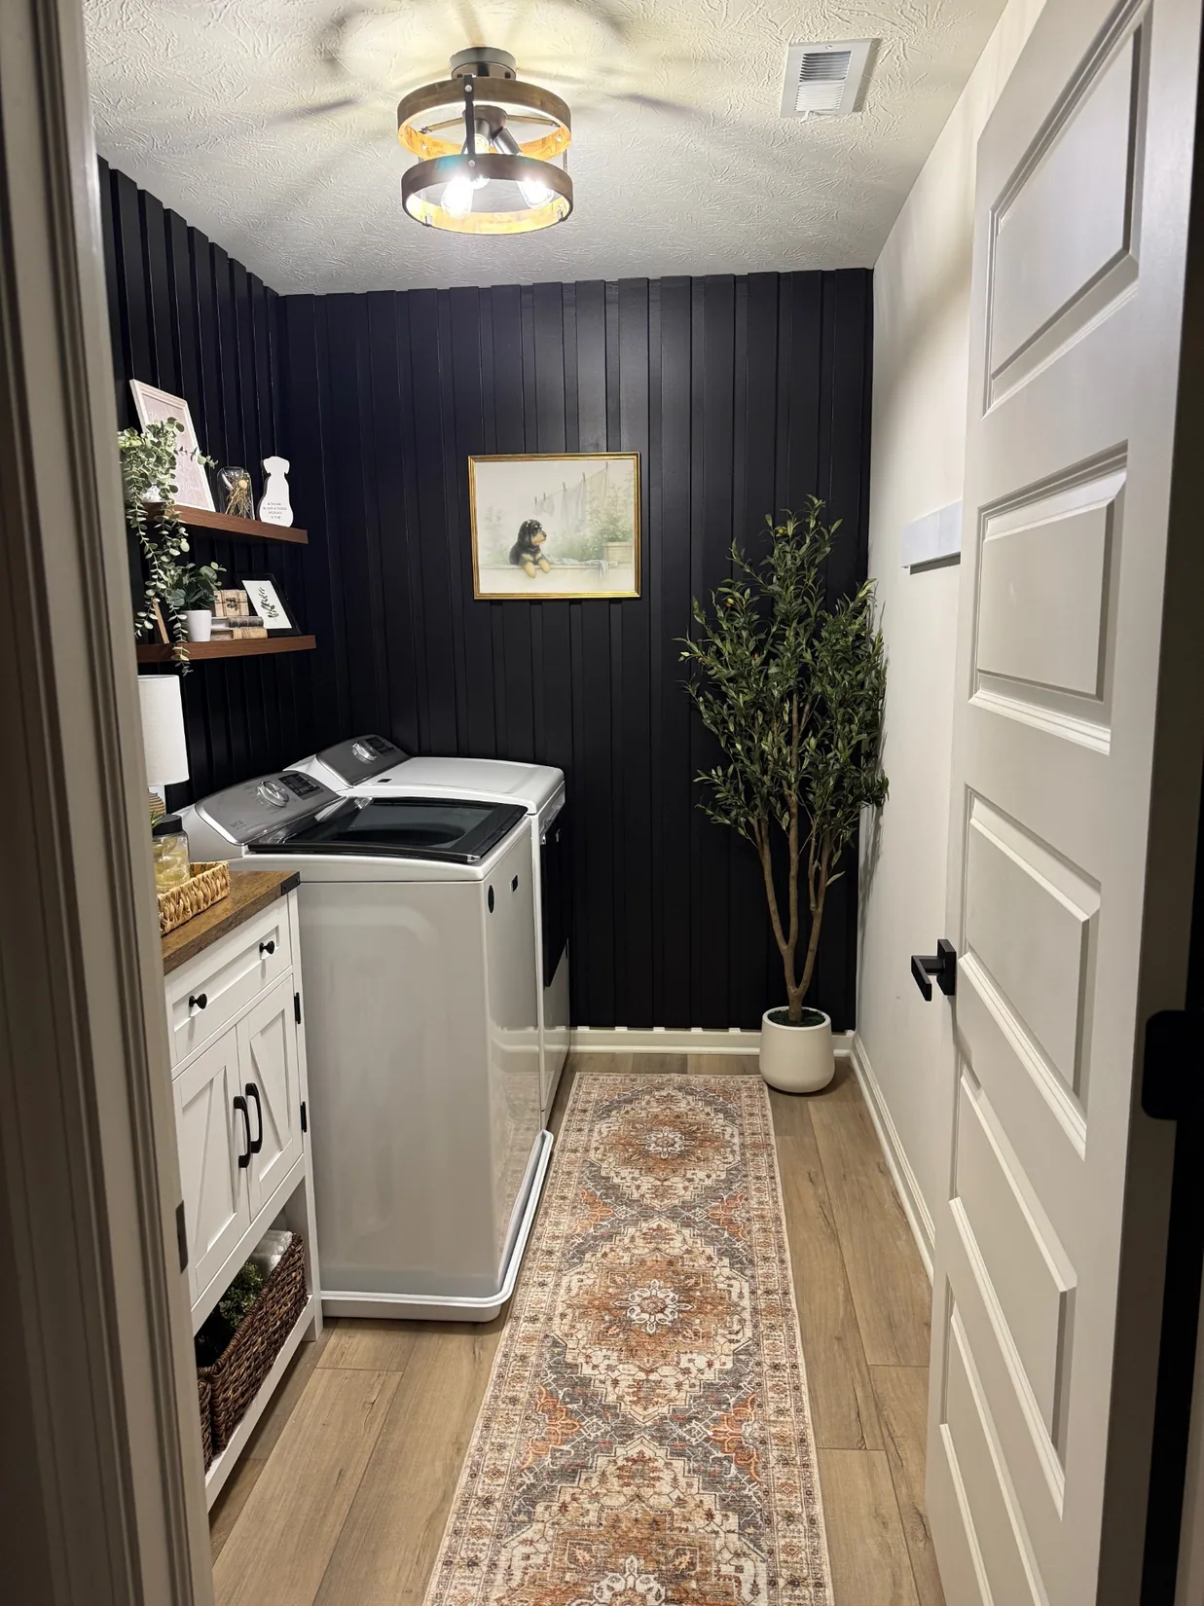
A laundry room, rethought.
Dark vertical walls, warm wood, and layered details gave a hardworking room a completely different character.
BeforeAfter
Planning and sourcing: Aidreen and Kelvin, with AI-assisted planning and measurements. Installation: Kelvin.
02 / BEDROOM REFRESH
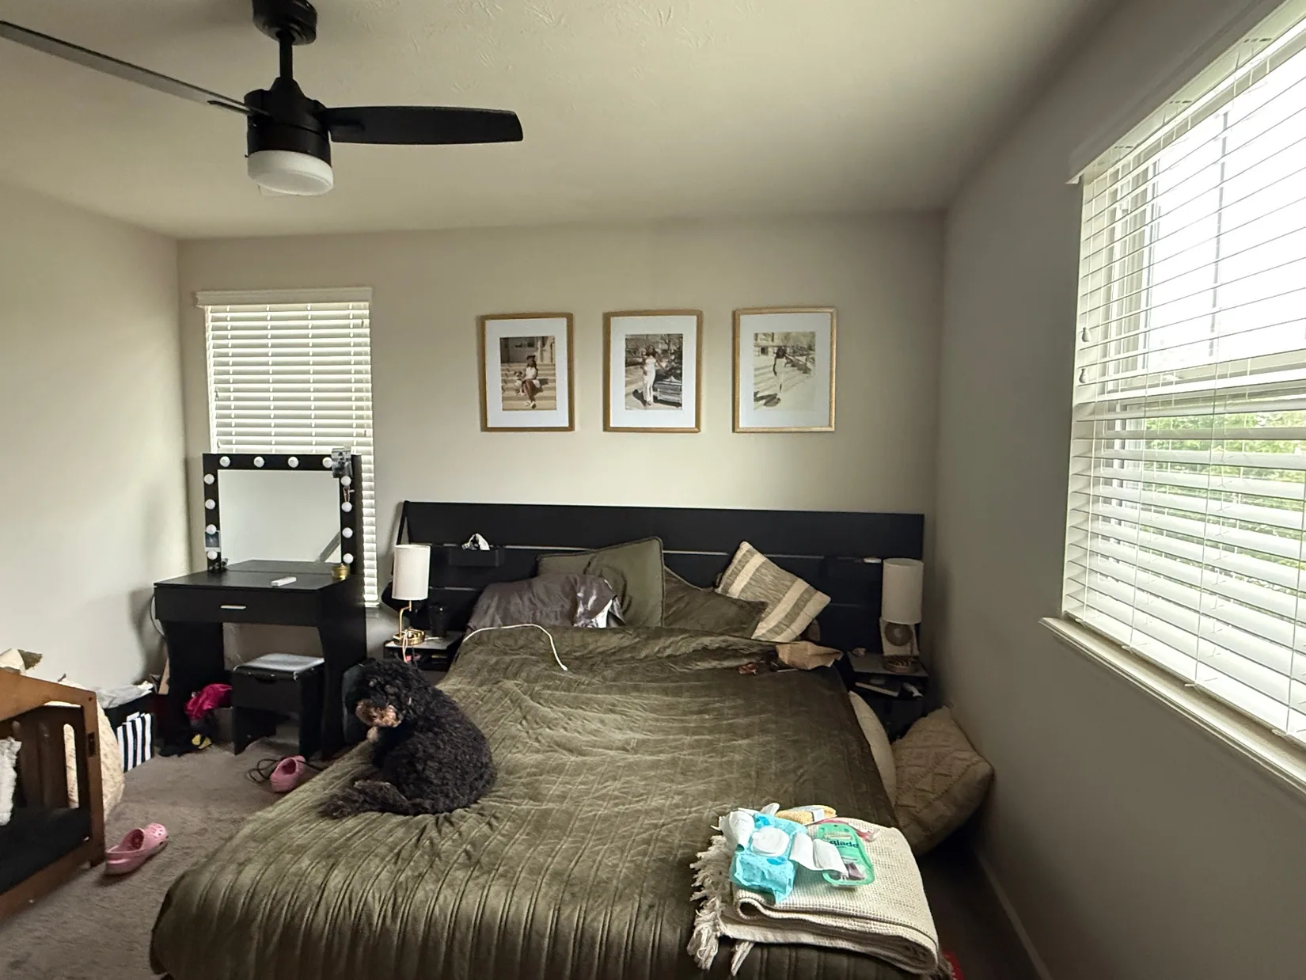
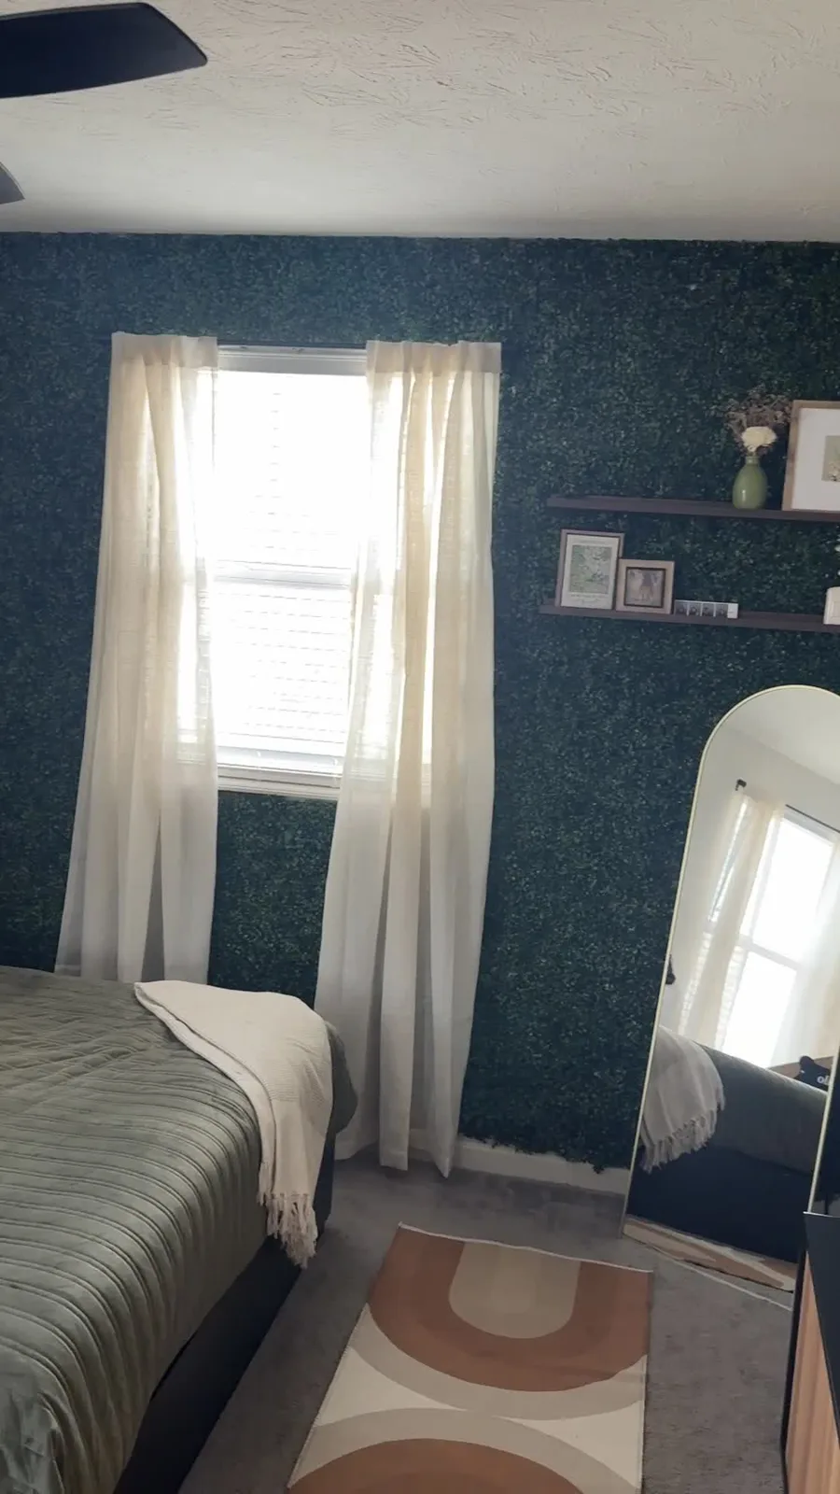
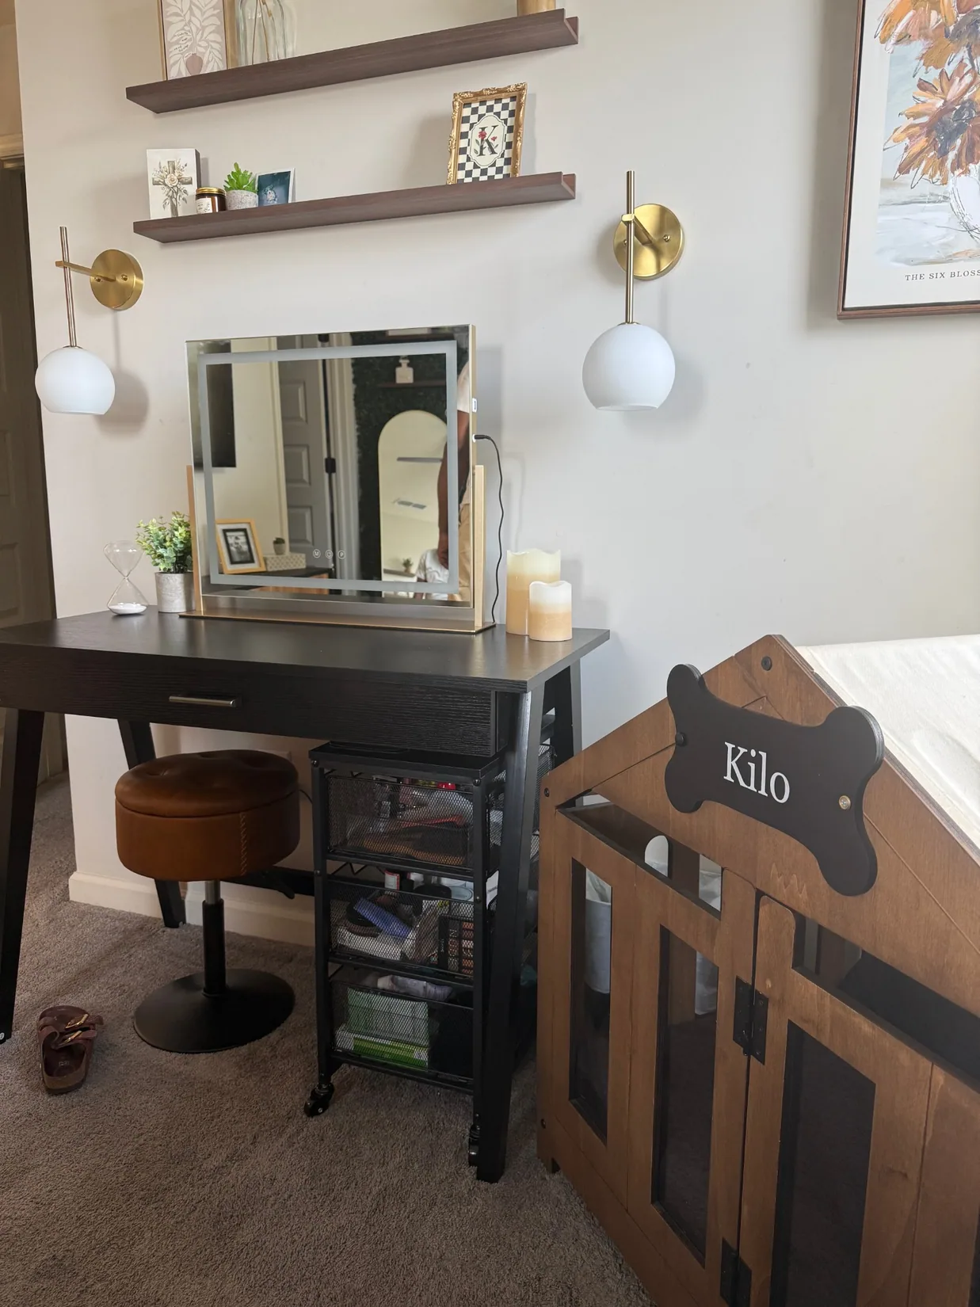
A room for Kennedy.
A more personal bedroom with layered textiles, coordinated furnishings, art, and thoughtful details.
Before / original roomAfter / statement wall & finished roomStyling detail / vanity
Finished bedroom walk-through
Finishing details
Creative direction and sourcing: Aidreen, with early AI idea exploration. Physical installation, including decorative wall work: Kelvin.
03 / GAME ROOM
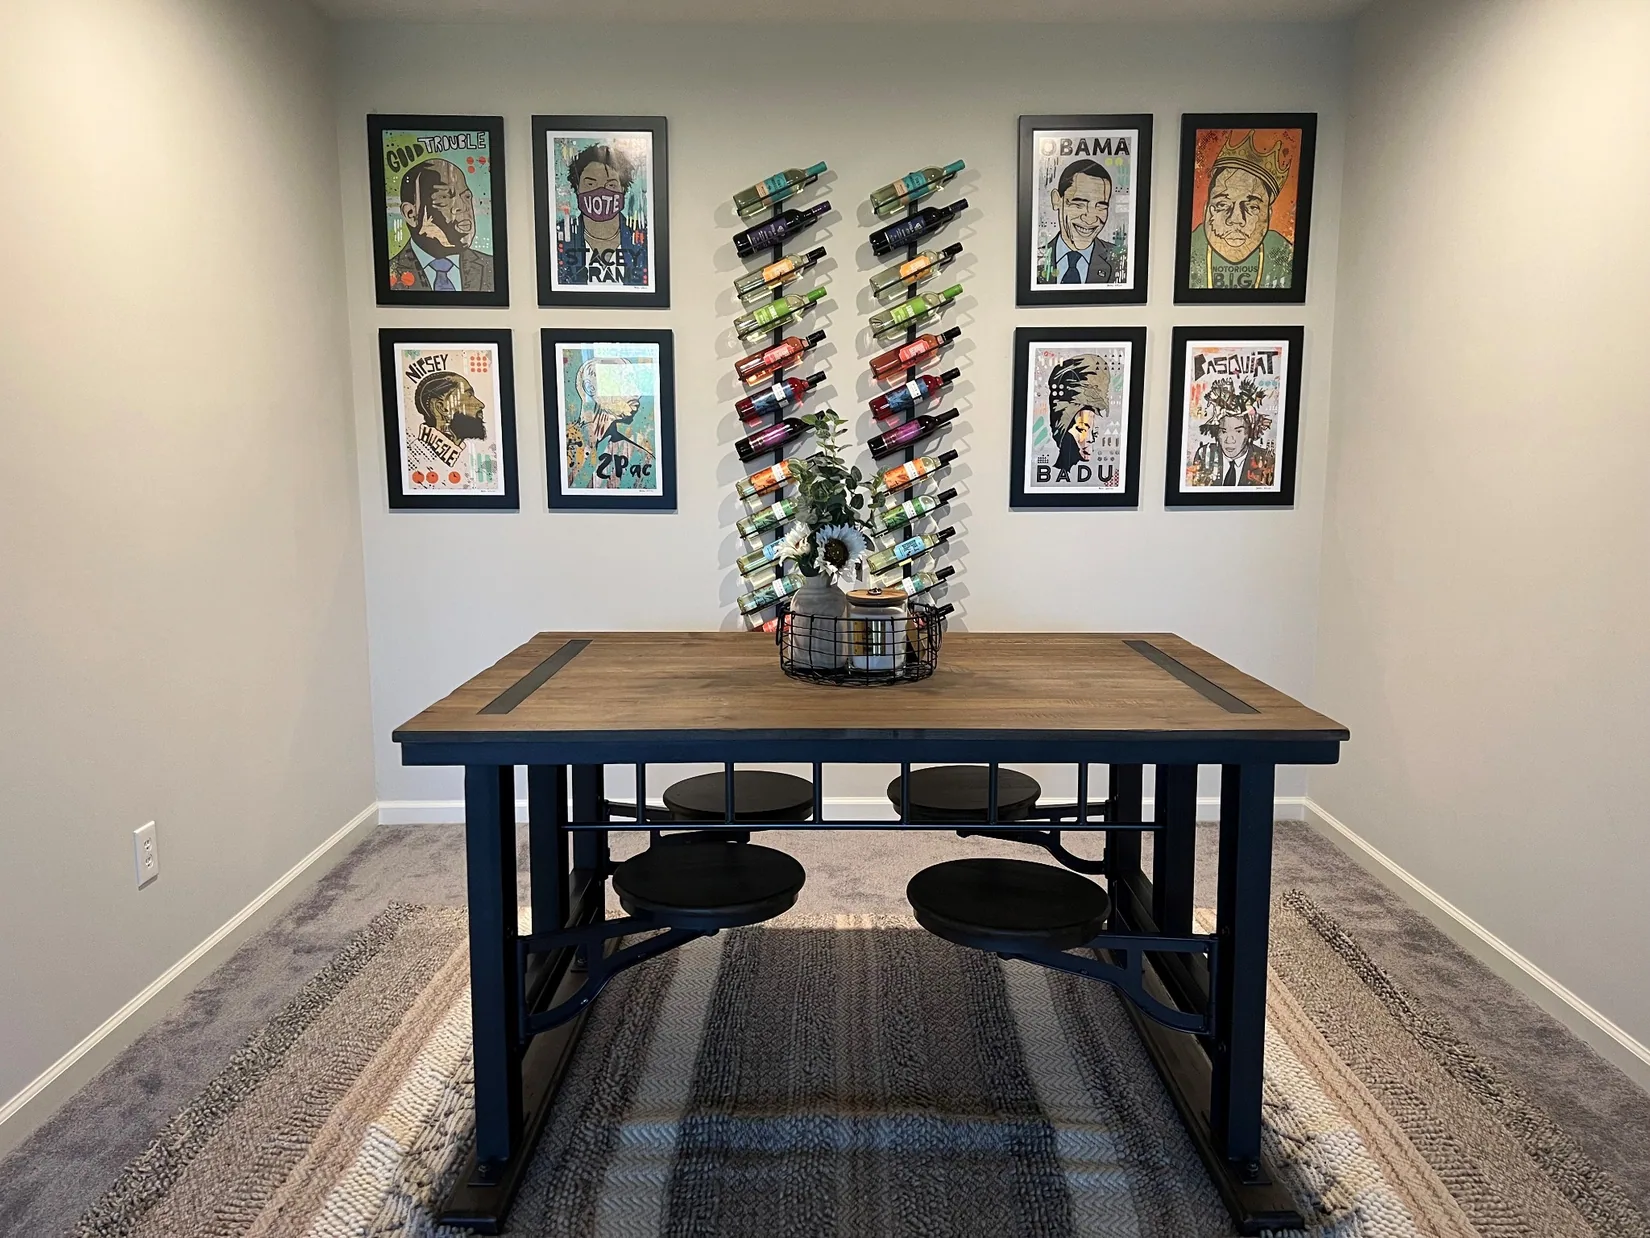
A gallery that evolves.
One display system, several expressions. A colorful bottle installation anchors artwork that can change with our interests.
Gallery wall / full-room view
How the wall came together
Installation footage with Kelvin at work. The display kit gives the wall its structure, and the artwork has changed over time.
Concept, kit research, and sourcing: Aidreen. Planning, measuring, and installation: Kelvin. Artwork selection and arrangement: collaborative.
04 / HOME CONCEPTS
From mood board to home.From mood board to home.
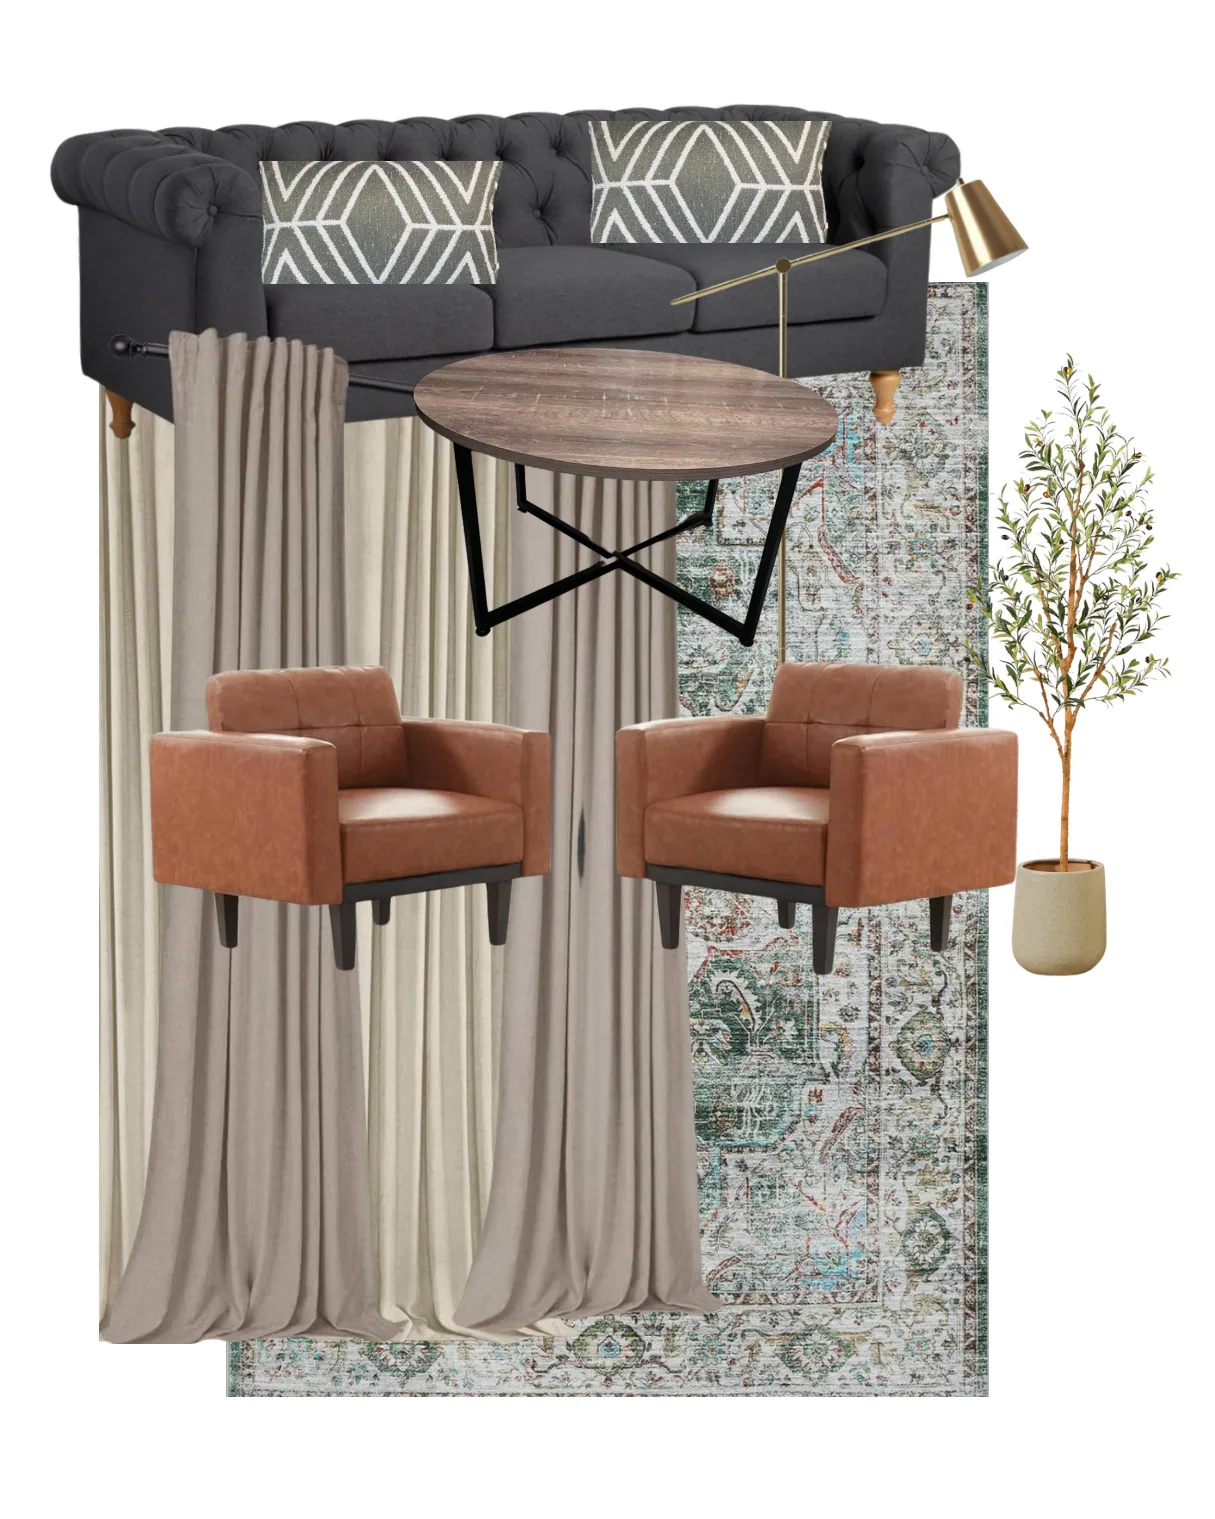
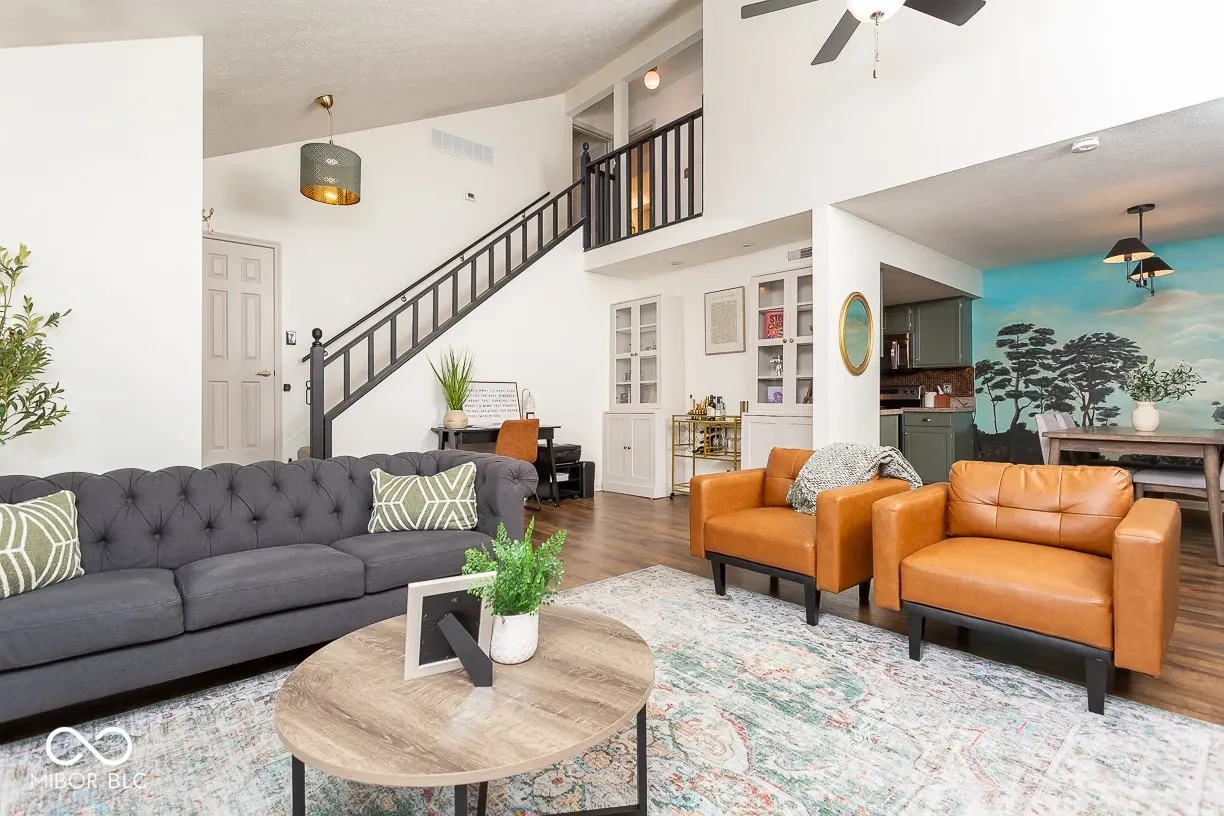
The Farm View mood boards guided more than one space. The living room retained its charcoal, cognac, and natural wood palette, while Kelvin’s office and guest room explored warm neutrals, olive seating, and black accents.
Living room / original concept board
Living room / completed space
Also explored / Kelvin's office + guest room
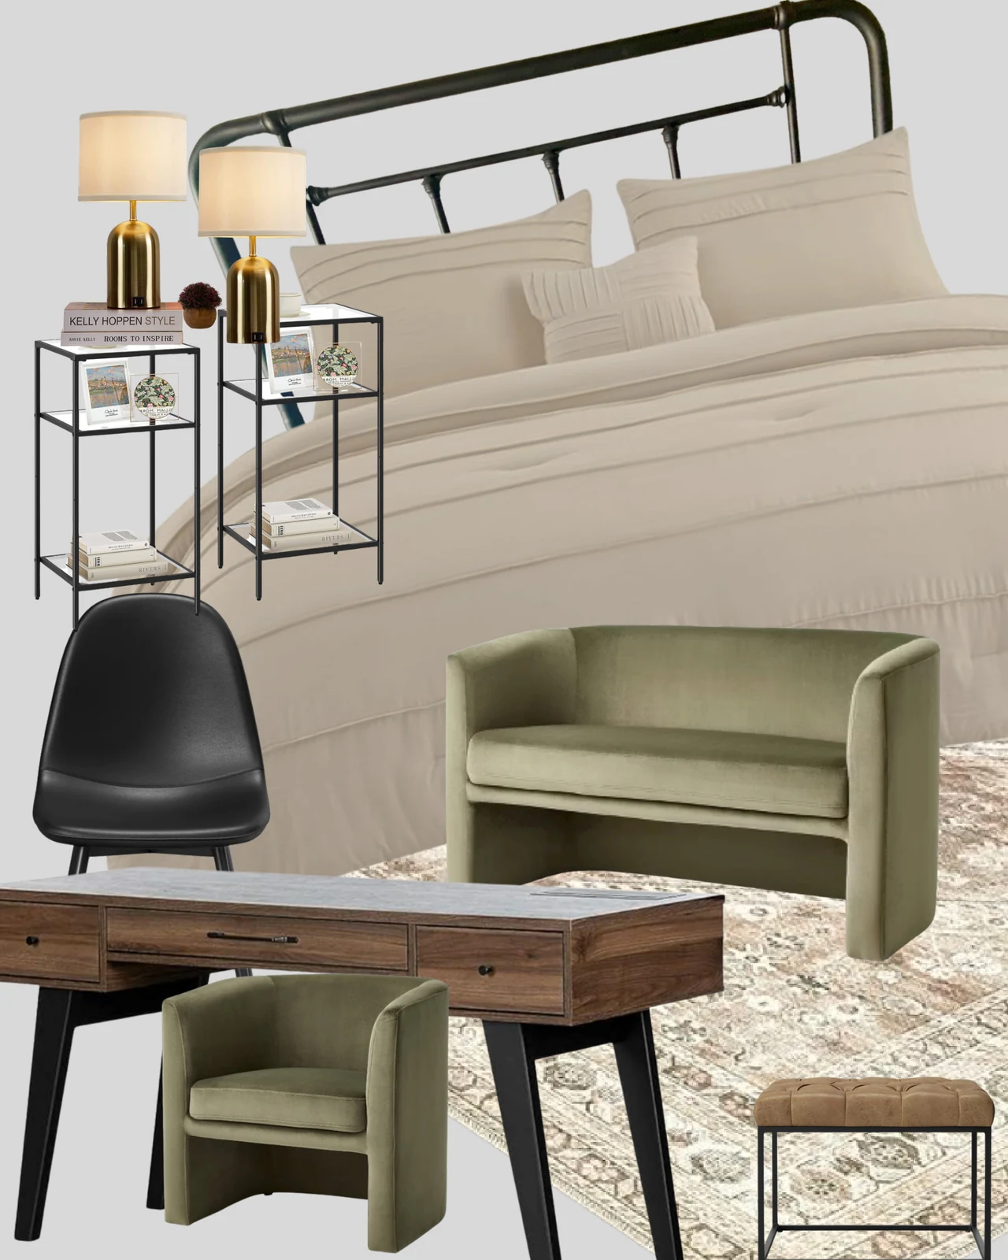
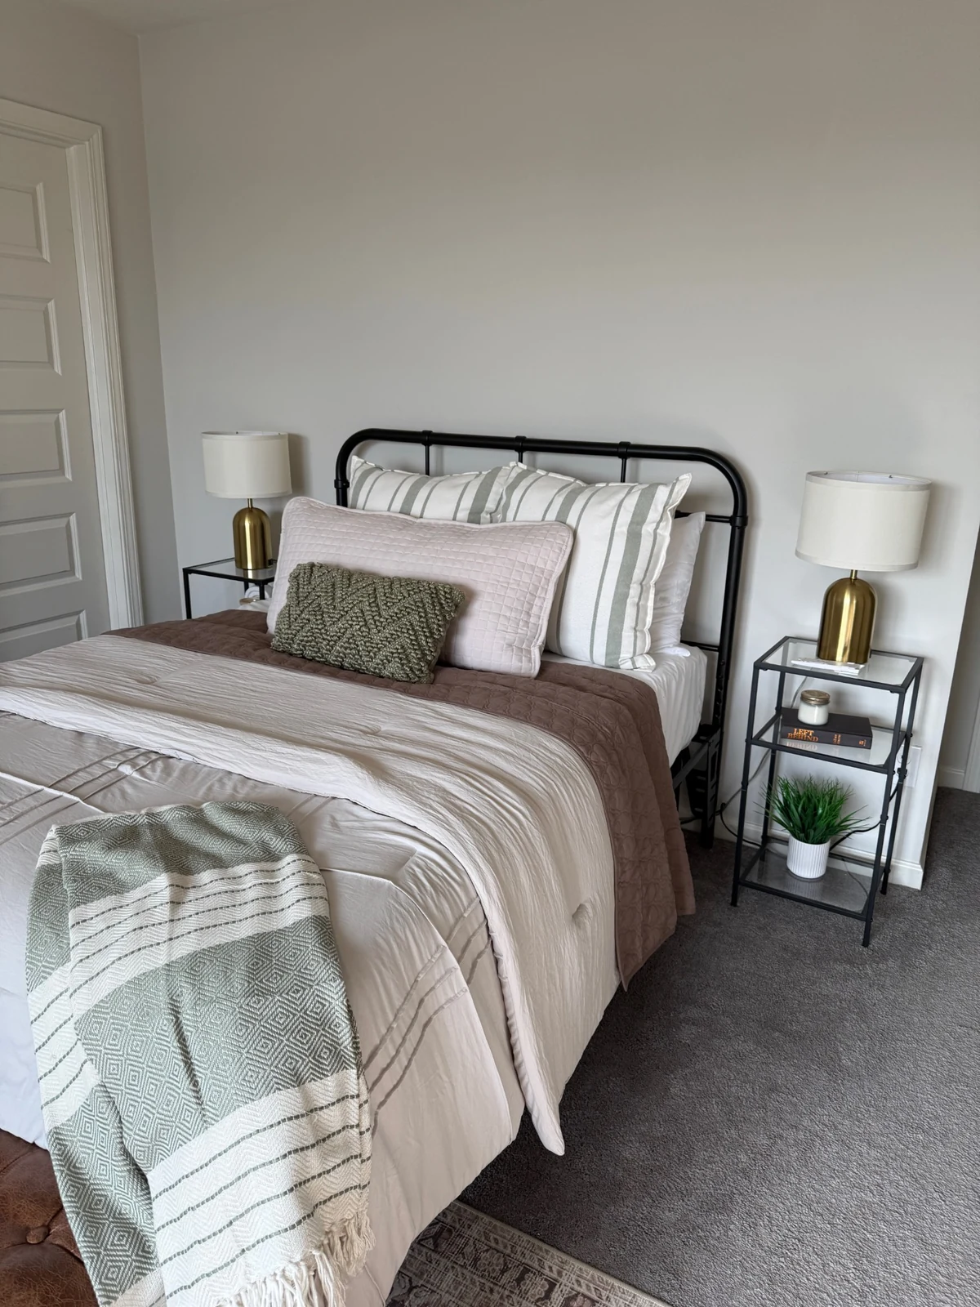
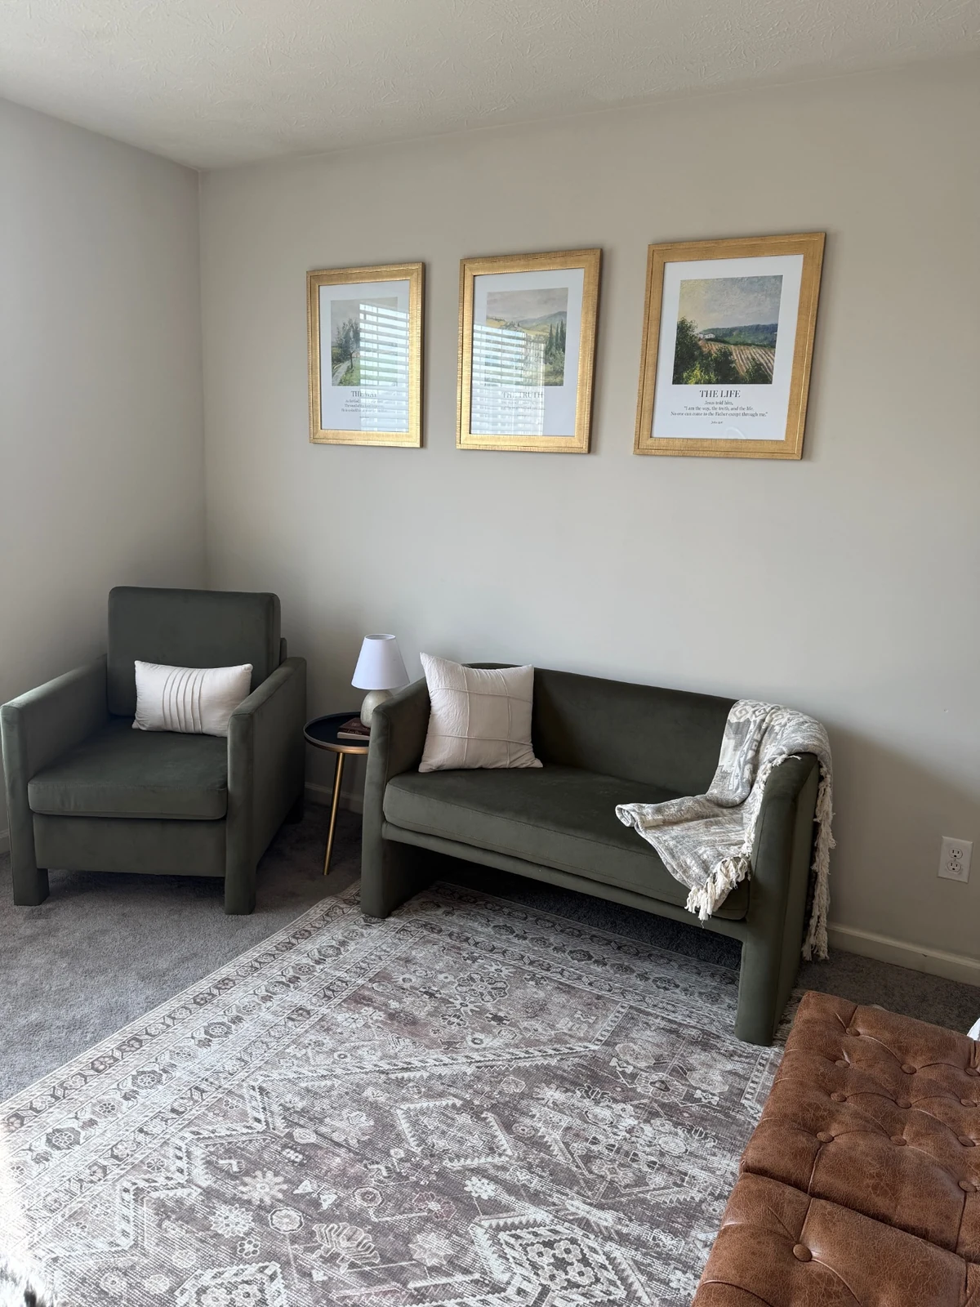
The original mood board envisioned a flexible space for Kelvin that could serve as both an office and a guest retreat. The finished room brings together a black metal bed, warm wood, olive seating, and soft neutral layers.
Office / guest room concept board
Sleeping zone / finished roomSeating nook / finished room
Mood board creation and furniture sourcing: Aidreen. Final furnishing choices and implementation not fully documented.
02 / EXPERIENCES CREATED
Made for gathering.
EVENT DESIGN / SIGNAGE / INTERACTIVE EXPERIENCE
A bridal shower, thoughtfully made.
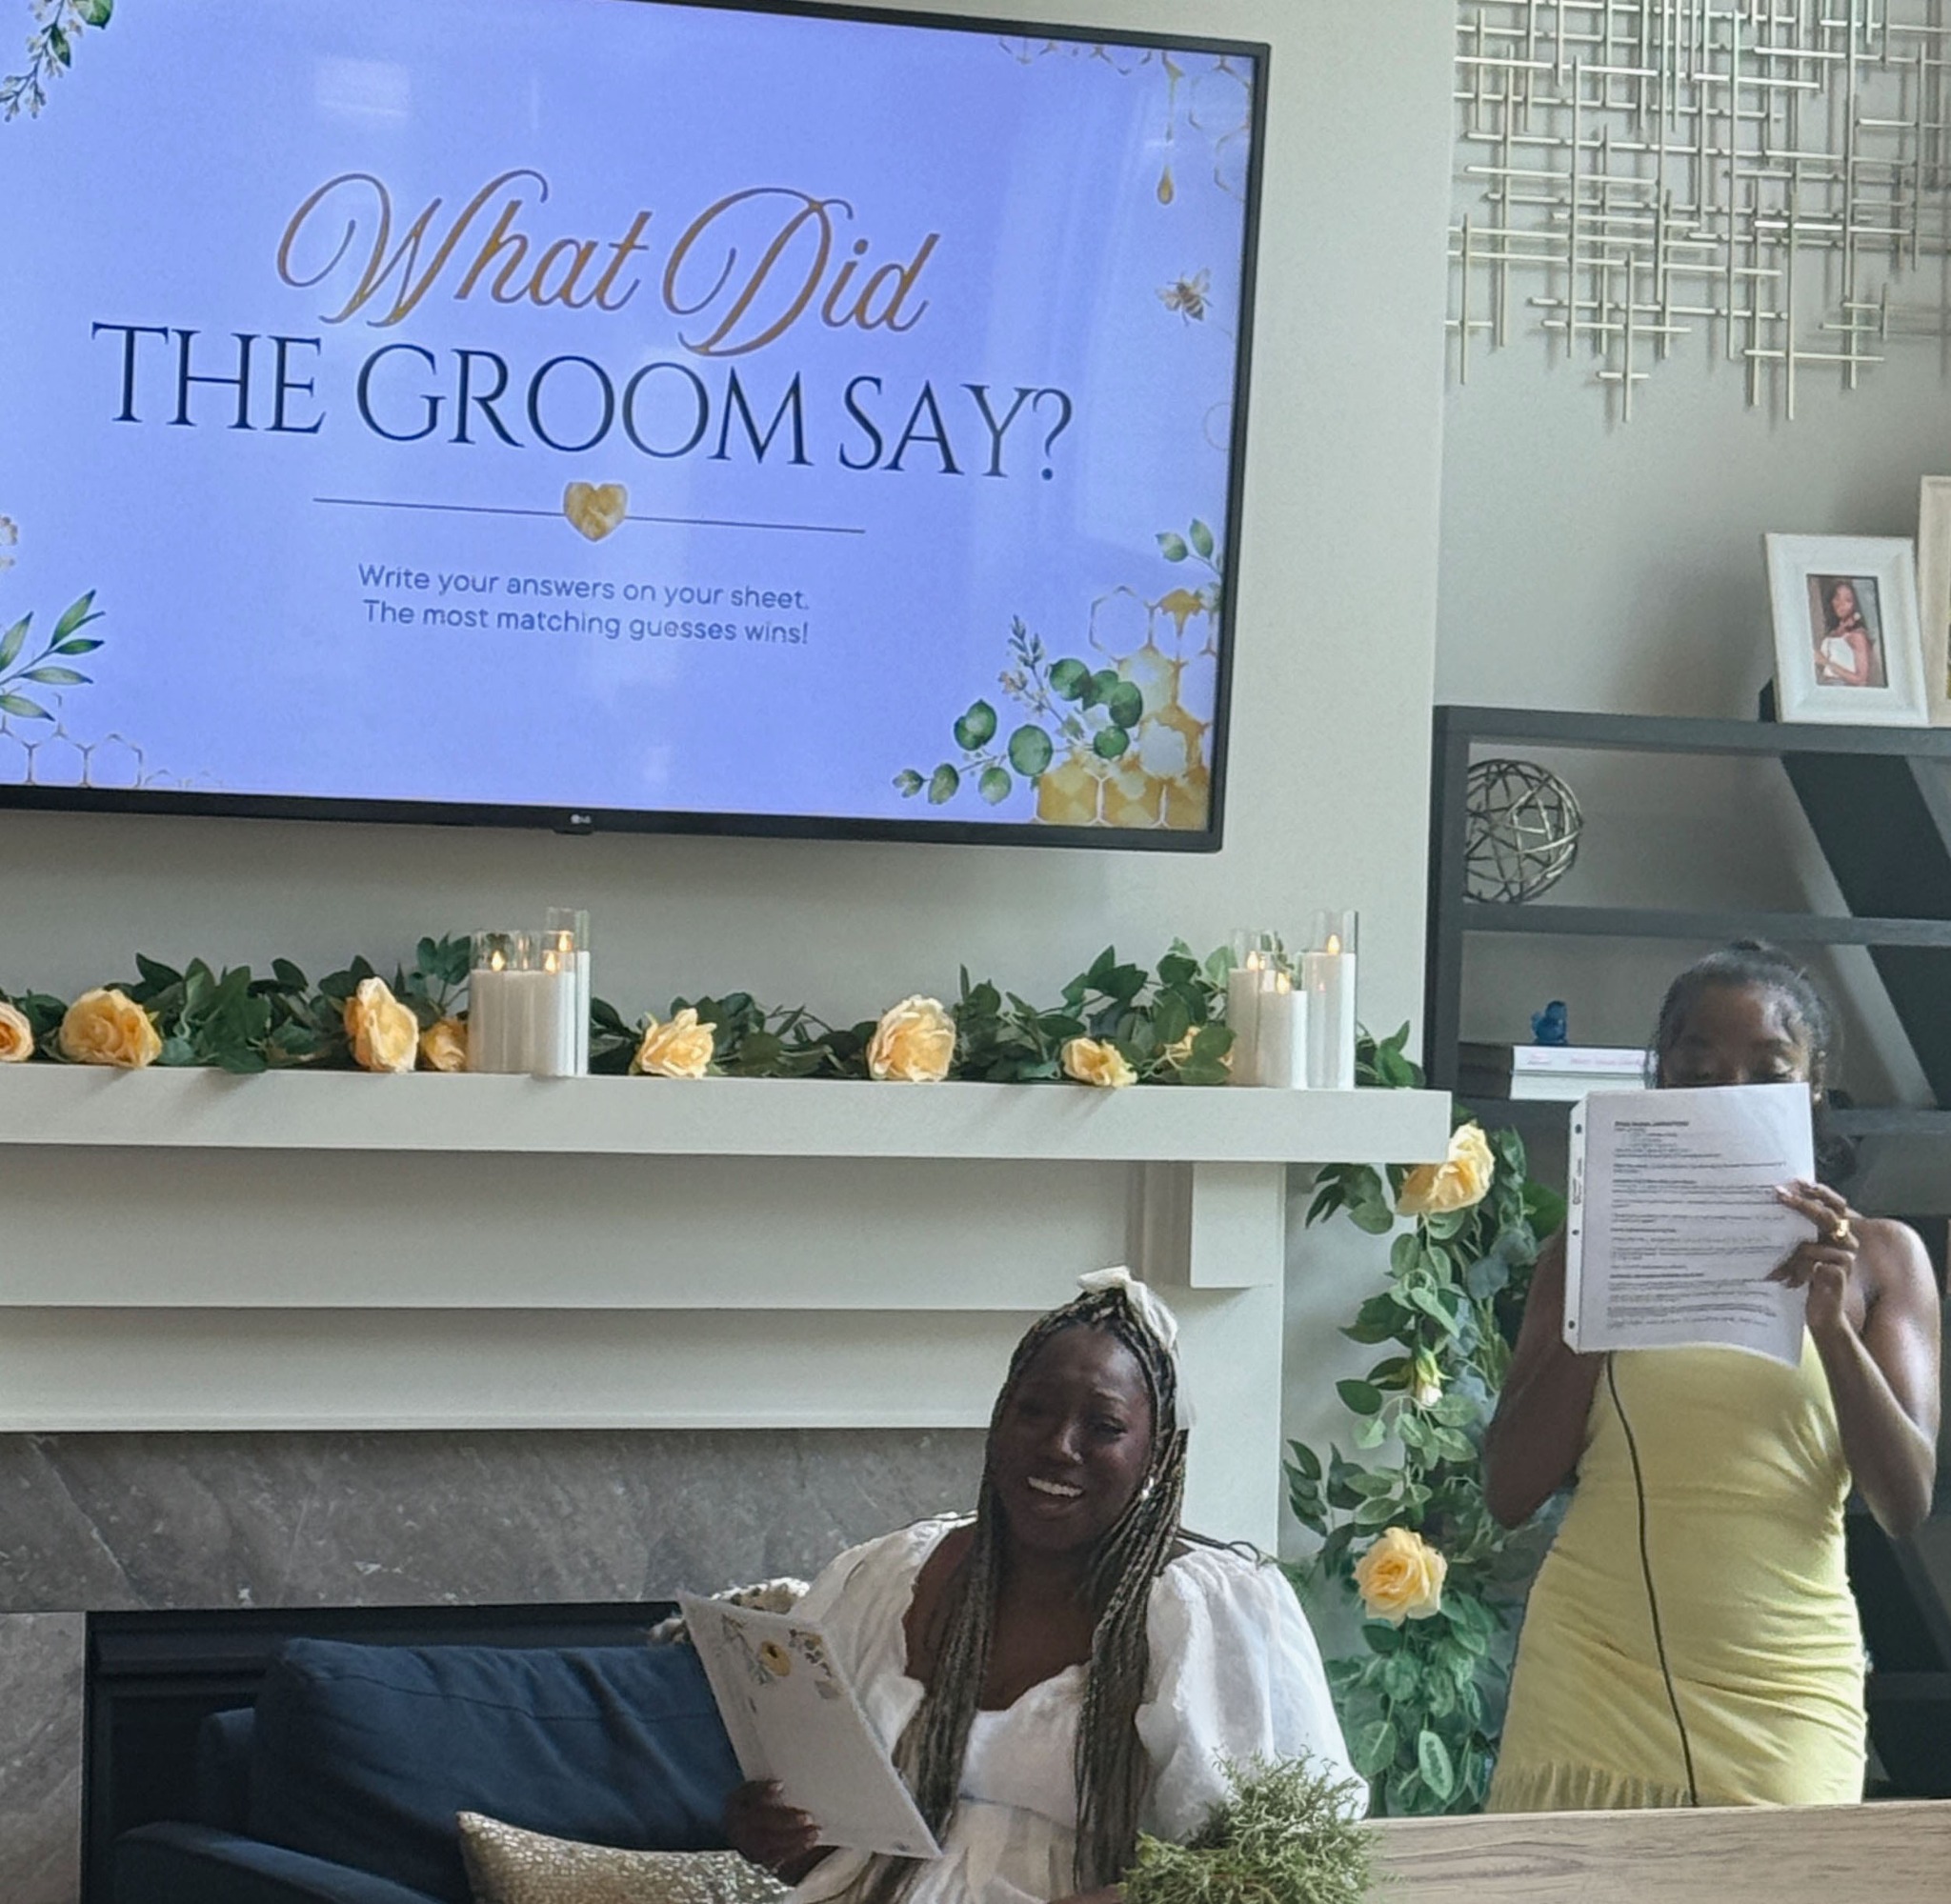
I designed the visual direction for a family bridal shower, from the layered tablescapes to signs throughout the space and an interactive game for guests to play on the television.
Concept, styling, signage and interactive-game direction: Aidreen, with AI assistance in parts of the development. Kelvin helped with setup.
Celebration / full room view
Room and tablescape details
Walk through the celebration
Interactive game / guest presentation
THE THREAD THROUGH IT ALL
Ideas don't stay on the screen.
I love seeing a concept take shape in the spaces people inhabit and the moments they share.